




Listing courtesy of RE/MAX Preferred Properties. ShellyHartmanRE@gmail.com
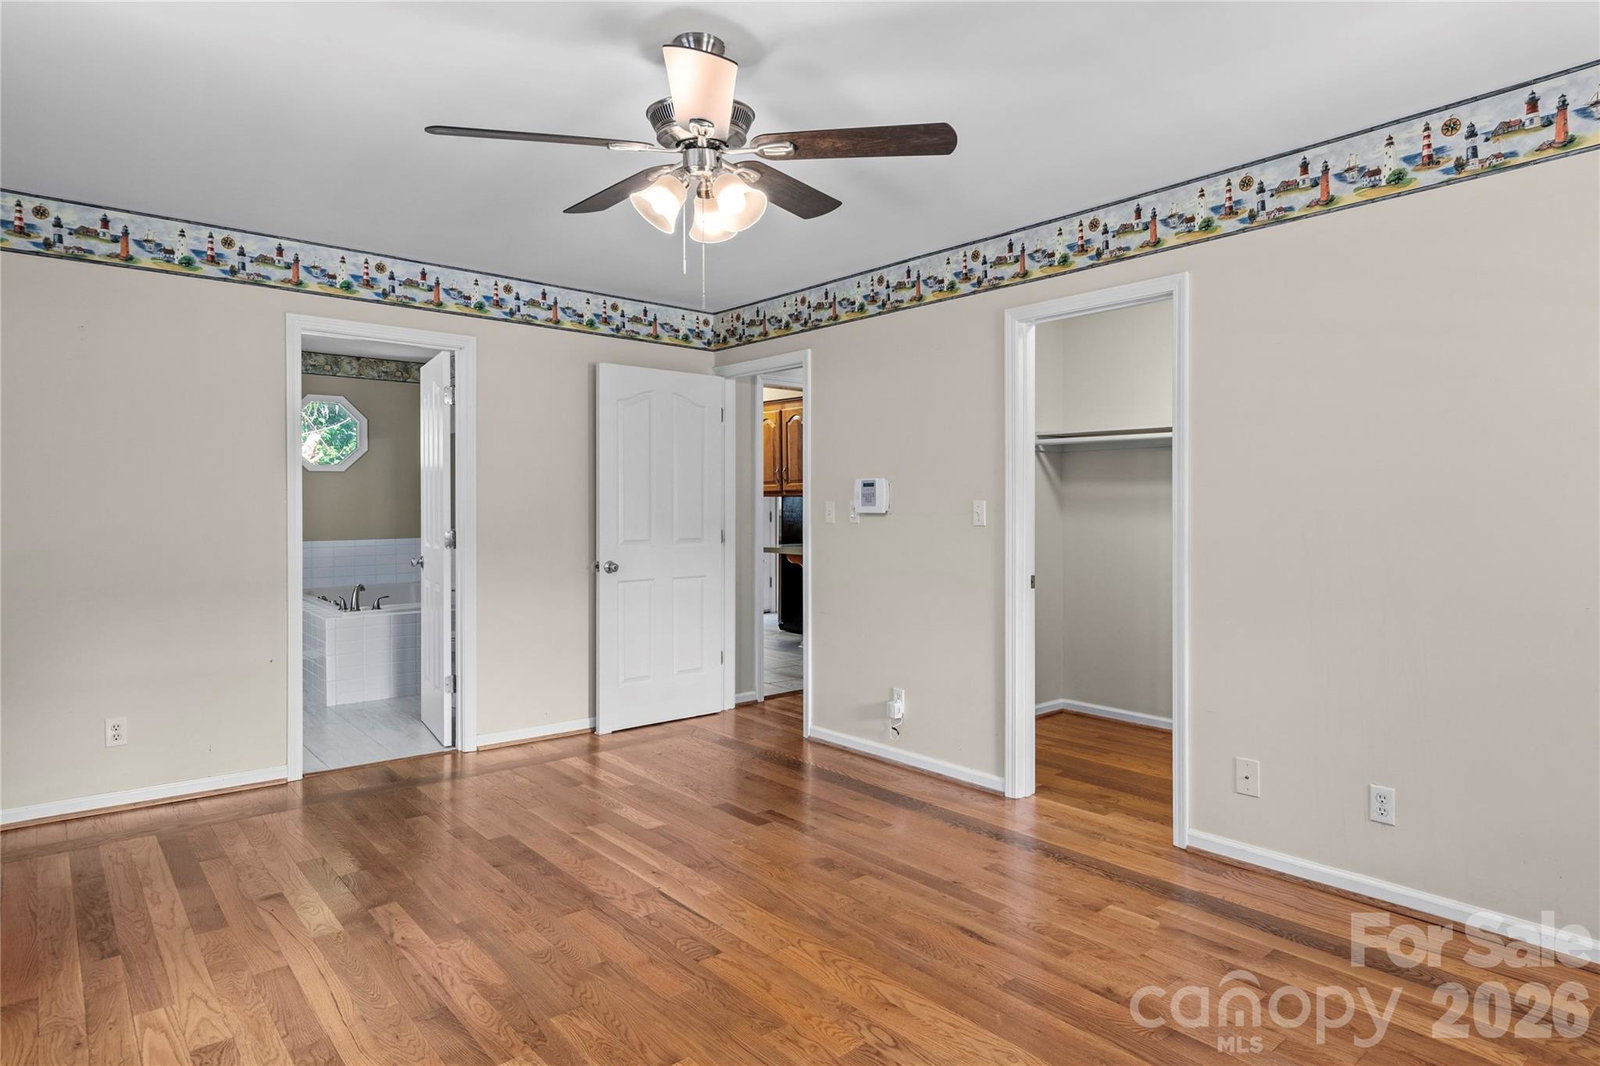
Welcome to your new Clemmons Home ... Inviting Covered Front Porch... Spacious Living Room with hardwood floors, wood burning fireplace, bay window ... Coat Closet in Entry... Formal Dining Room - Notice the hardwood floor inlay and lots of windows... Kitchen cabinets galore! Lots of storage and counter barstool sitting area ... Primary Bedroom on Main with Hardwood Floors, Walk in Closet, Adjoining Primary Bathroom offering double sinks, Walk in Shower with Seat, Jetted Tub and linen closet ... Main level Half Bath... Upper Level offers two secondary bedrooms, Hall Bath with Tub/Shower Combo and single sink... Walk in Attic Storage and pull down attic steps too ... Basement offers great Game Room/Den with wood burning fireplace and Slider Doors to Paved Patio and Fenced in Yard ... Laundry Room in Basement with Utility Sink and Cabinets .. Oversized Two Car Garage ... Back Deck accessed from Kitchen .. Private, Shaded Backyard... Concrete Driveway.. Roof 2024
 “The data relating to real estate on this website derive in part from the Internet Data Exchange program. Brokers make an effort to deliver accurate information, but buyers should independently verify any information on which they will rely in a transaction. All properties are subject to prior sale, change or withdrawal. Neither Real Estate Company nor any listing broker shall be responsible for any typographical errors, misinformation, or misprints, and they shall be held totally harmless from any damages arising from reliance upon this data. This data is provided exclusively for consumers’ personal, non-commercial use and may not be used for any purpose other than to identify prospective properties they may be interested in purchasing. © 2026 Carolina Multiple Listing Services, Inc.”

/u.realgeeks.media/the360/logo-new3.png)