


Seller Representative Keller Williams Central
Seller Representative Keller Williams Central
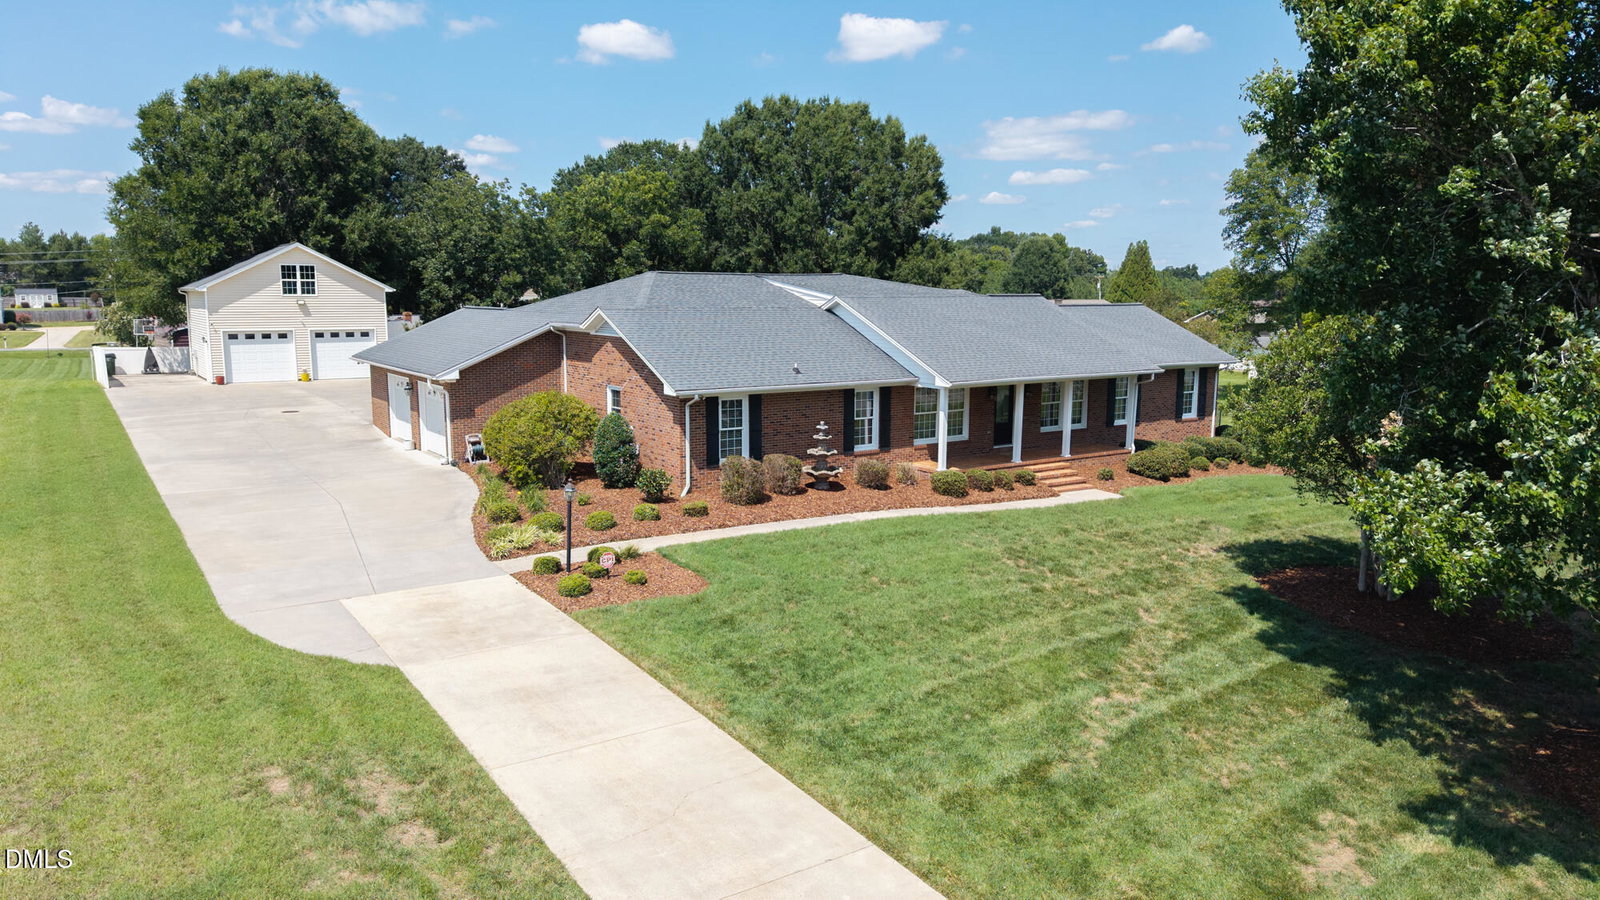
Well-appointed three bedroom 2.5 bath brick one level home offering extensive indoor and outdoor living space, a saltwater pool, multiple entertaining areas, and abundant storage on an acre lot. The main living areas feature engineered hardwood flooring, while the kitchen includes glazed cabinetry, dual pantries, granite countertops, a large island/bar, and stainless steel appliances. A 24x24 sunroom expands the living space with LVP flooring, granite countertops, stained wood ceiling, stone fireplace with gas logs, separate mini-split HVAC, and double-door access to the exterior. Primary closet updated with cabinets and drawers. Outside, enjoy an 18x36 saltwater pool with diving board, paver surround, stone retaining wall, and pool heater, plus a covered outdoor kitchen equipped with a Delta Heat grill, flat-top cooking surface, outdoor burner, fans, and infrared heaters. Additional outdoor features include covered dining space and a large stone fireplace. Property also includes an oversized detached building with a double garage with power and overhead storage, powered detached building/pool house, sealed crawlspace, water softener, generator plug-in panel box, and extensive attic storage. Roof and HVAC approximately 7 years old. AT&T Fiber available.
Listings provided courtesy of Triangle MLS, Inc. of NC, Internet Data Exchange Database. Information deemed reliable but not guaranteed. © 2026 Triangle MLS, Inc. of North Carolina. Data last updated .

